Seller represented by:
Janice Bewley
with
Century 21 Masters


- Active
- Single Family Residence
427 Olive Street, Paso Robles, CA 93446 427 Olive Street Get directions
$714,950- StyleCustom
- Age 21 Years
- Parking 2 car garage
- MLS# NS26033226
- Listed February 12, 2026
Overview
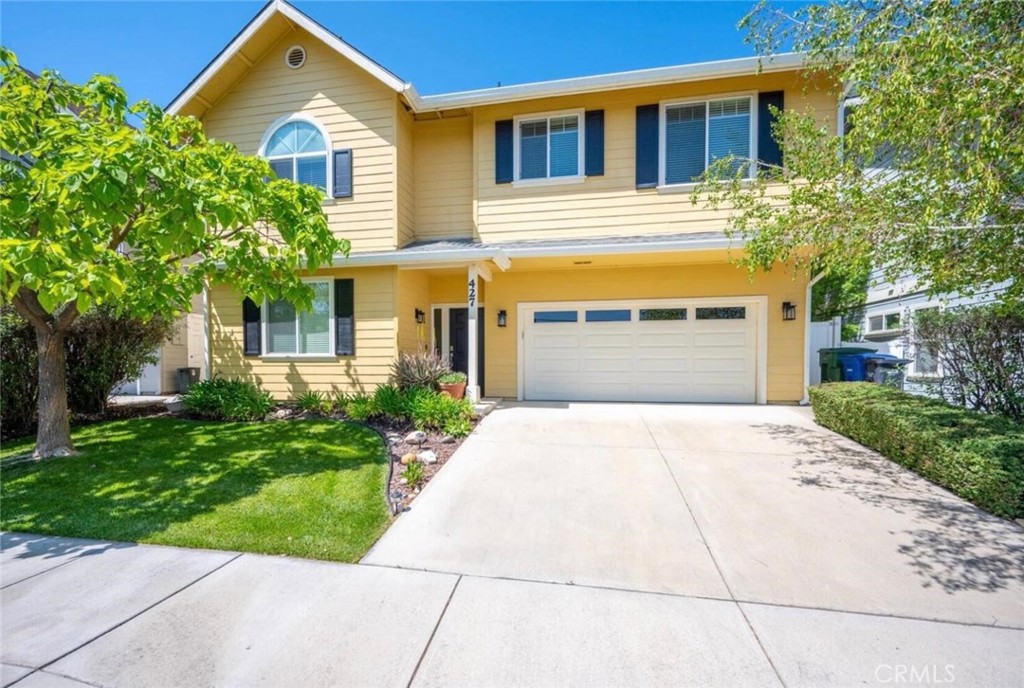
Westside Inspired Architectural home. Welcome to 427 Olive Street with convenient location within walking distance to downtown. This 3 bedroom 2 1/2 bath home features vaulted ceilings in the great room which includes living room, dining, and fully equipped kitchen all bathed in natural light. Newer laminate flooring adds to the appeal of this home. Wonderful open floor plan with cozy fireplace in the living room. The primary bedroom is spacious with both a soaking tub and a large shower in the on-suite bath plus double walk-in closets. The home also features a 1/2 bath for guests. Views of the downtown and terraced backyard for enjoying the sunrise or summer evenings. Easy care landscaping and fenced backyard for your fur babies. Oversized 2-car garage with tankless water heater, water softener and RO, washer/dryer, and a laundry sink.
- Upcoming Open Houses
- Sunday, March 1, 2026
- 1:00 PM - 4:00 PM
- Upcoming Open Houses
- Sunday, March 15, 2026
- 1:00 PM - 4:00 PM
- Upcoming Open Houses
- Saturday, April 25, 2026
- 1:00 PM - 3:00 PM
- Upcoming Open Houses
- Saturday, May 2, 2026
- 1:00 PM - 3:00 PM
- Upcoming Open Houses
- Tuesday, June 2, 2026
- 9:30 AM - 11:30 AM
- Upcoming Open Houses
- Saturday, June 6, 2026
- 11:00 AM - 2:00 PM
- Upcoming Open Houses
- Sunday, July 12, 2026
- 1:00 PM - 3:00 PM
Features
Interior Features
- Breakfast Bar
- Ceiling Fan(s)
- Cathedral Ceiling(s)
- High Ceilings
Appliances
- Built-In Range
- Dishwasher
Laundry Features
- Inside
- In Garage
Flooring
- Laminate
Cooling
- Central Air
Heating
- Forced Air
Fireplaces
- Has Firepace: Yes
Fireplace Features
- Gas
- Living Room
Pool and Spa
- None
- Private Pool: No
Lot
- Sloped Up
- 0.1951 acres
- Lot Size: 8500 sq ft
- Lot Size Area: 8500
Garage and Parking
- Attached
- Driveway
- Garage
- Parking Total: 2
- Garage Spaces: 2
- Garage: Yes
- Attached Garage: Yes
Property
- View: City Lights
Construction Details
- Composition
Utilities
- Electricity Connected
- Natural Gas Connected
- Sewer Connected
Sewer
- Public Sewer
Water Source
- Public
Security
- Security System
- Carbon Monoxide Detector(s)
- Smoke Detector(s)
We're sorry we have no data related to schools for this listing.
- 427 Olive, Paso Robles, CA 93446 $714,950
- 3 Beds 2 Baths 1 Partial Bath 1,721 Sq. ft. 8,500 Sq. ft. Lot
Request a Showing
-
Jan Bewley
Broker Associate with 40 years experience - Century 21 Hometown Realty Atascadero 6755 El Camino Real, ATASCADERO, CA 93422
- Mobile (805) 674-4280
- Email [email protected]
- Areas Served Atascadero, Templeton, Paso Robles, Creston, Santa Margarita, Morro Bay, Los Osos, Cayucos, Pismo Beach, Avila Beach, Grover Beach, San Luis Obispo , Cambria, Edna Valley, Garden Farms, Heritage Ranch, Arro Grande, Cholame , Adelaide , Lake Nacimiento , Whitley Gardens, San Simeon, San Miguel, Shandon
- Specializations commercial , farm , land , listing , ranch , Real Estate , residential , sales